Sign in. It’s quick, free and it’s up to you.
An account is an optional way to support the work we do. Find out more.
Sign in. It’s quick, free and it’s up to you.
An account is an optional way to support the work we do. Find out more.
IF IT’S BEEN a dream of yours to run away from all civilisation for a while, you could do worse than this eco-cabin in the woods.

Created from free-cycled materials, this is a 693 sq ft double-height cabin on stilts, in Puget Sound, Washington State.
Principal architect, Les Eerkes with Olsen Kundig Architects used as much found and salvaged materials as possible while incorporating the necessary structural elements using a less than usual material – glulam.

Glulam is a glued laminated structural timber that was used to create the skeleton of the building.
In an effort to reduce the amount of ecological disturbance the architect opted for a six-footed foundation. This means the cabin is essentially on stilts.
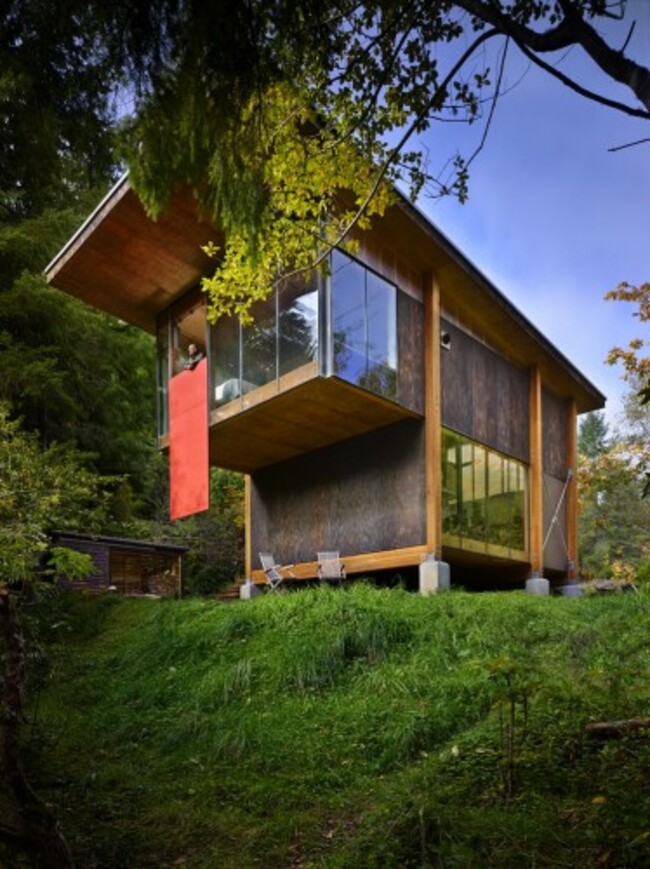
Externally, the cabin is clad in a charred plywood, which the home owner charred herself using a blow-torch.
She also sourced a lot of the materials used, both inside and out, from other houses that were due for demolition – both as a cost-saving measure and for environmental reasons.



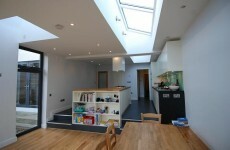
Inside, the cabin is double-height, with lots of floor to ceiling glazing, that makes the most of the amazing views of the forest.
The kitchen was kitted out with salvaged cabinets from another project the contractor was due to demolish.
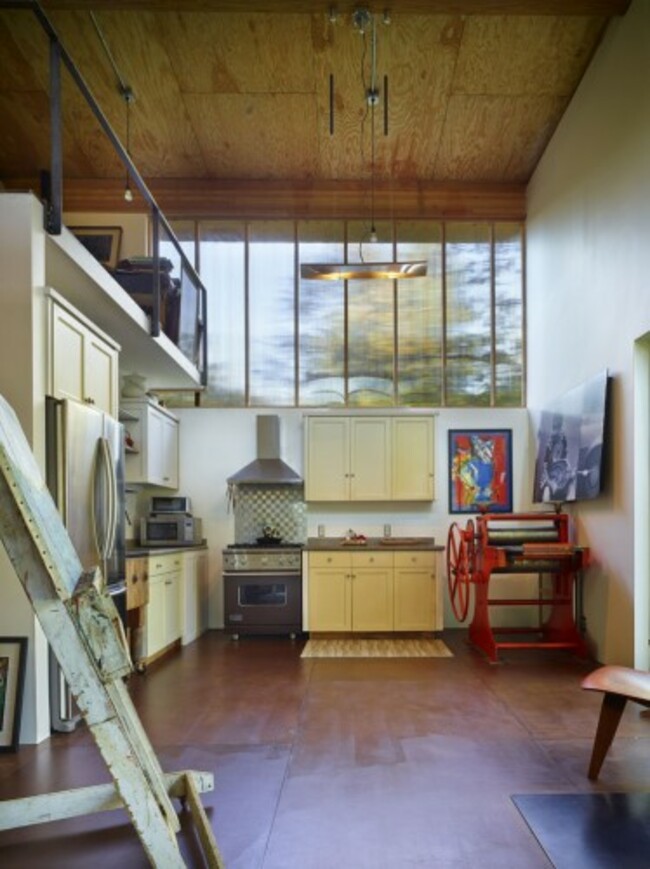
The floors are masonite, the ceilings are plywood and the walls are made up of drywall.
Rolled steel stairs (an Olson Kundig speciality) lead to the bedroom in the loft.
With the east-facing house, the views over the Sound and the drop-down door next to the bed, sleeping in the loft can feel like camping at times – in the best possible way.

To embed this post, copy the code below on your site



have your say